

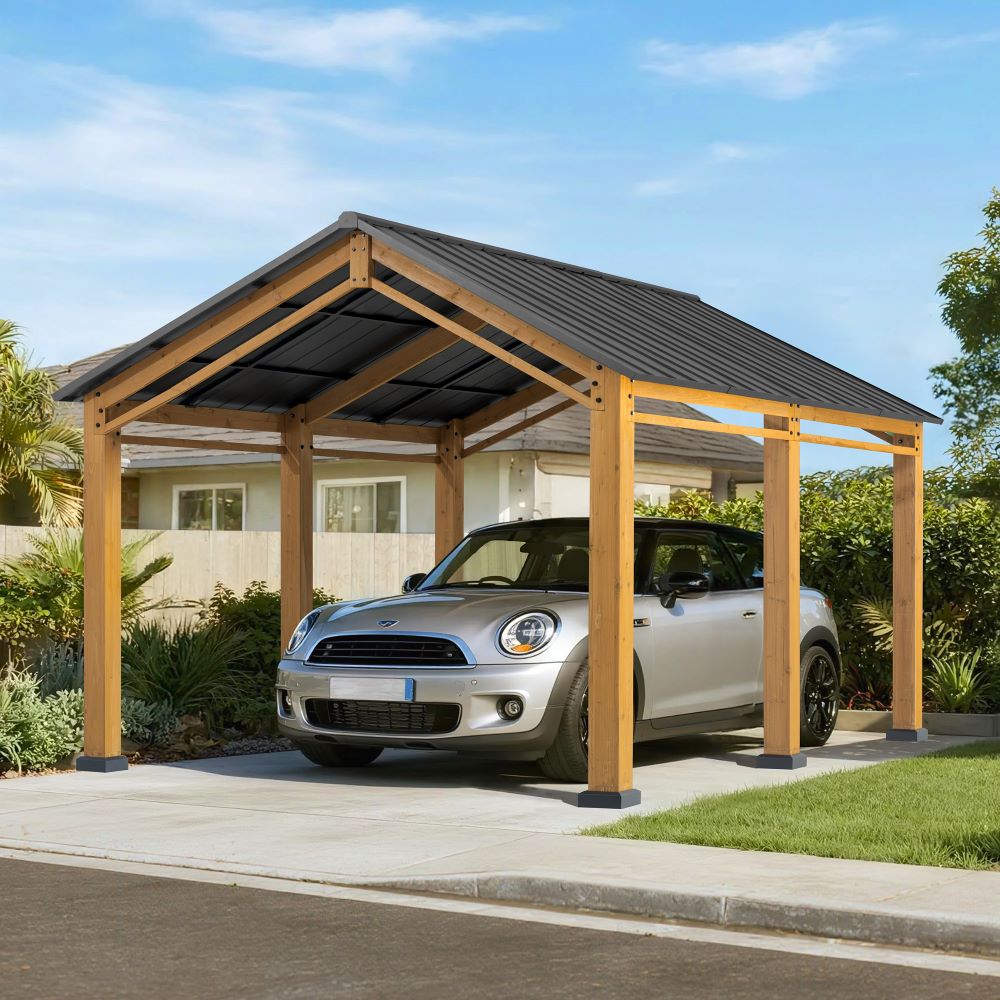
Where Sunjoy Carports fits: think through the available installation footprint for driveway planning
SUNJOY carports can be considered as part of a covered-parking plan, but the first question is not simply whether a carport looks suitable. It is whether the available installation footprint supports the way you expect to use the space. Start with the driveway, vehicle position, access path, and any surrounding activity. A useful plan separates what the product page states from what your own site requires.

Define the space before comparing products
Begin by describing the intended use in practical terms. Is the covered area for one vehicle, a recreational vehicle, equipment, or a space that changes purpose during the season? Note where the vehicle enters, stops, and leaves. Then consider whether people need to move around it, whether another vehicle must pass, and whether the proposed location would compete with a patio, garden, storage area, or outdoor work zone.
This is a planning framework rather than a claim about any particular model. The relevant footprint includes more than the roof outline. It also includes the approach to the structure and the space needed to use the vehicle or stored item. If the intended use changes, the practical demands change with it. A parking arrangement may prioritise vehicle access, while equipment storage may require a different approach to loading and unloading.
Separate listed details from planning assumptions
The SUNJOY collection describes carport kits as including pre-cut parts, hardware, and step-by-step instructions. Those details help a shopper understand what the page says is included in the kit. They do not, by themselves, establish the dimensions of a selected model, the space needed around it, or whether it matches a particular driveway.
The same distinction applies to construction language. The page describes steel frames and weather-resistant roofing as features of metal carports. Treat those as page-listed material descriptions, not as a guarantee of performance at a specific site. A sound comparison records the stated feature, then asks whether the selected product’s dimensions, placement requirements, and intended use align with the available footprint.
Use the use case to compare trade-offs
The collection page discusses carports for vehicles, RVs, or equipment and also describes possible use as an outdoor workspace, shaded patio, or storage area. These are use examples written by SUNJOY; do not treat them as proof of suitability, dimensions, weather performance, or regulatory approval for a particular model. They are useful for defining the decision you are making.
For example, a vehicle owner can first map the space around parking and access. Someone considering equipment storage can instead focus on how an item will be moved into the covered area and whether the surrounding route remains usable. A shopper interested in a shaded patio or outdoor workspace should consider how the structure would interact with existing outdoor activities. In each case, the key comparison is between the intended function and the actual space, not between broad labels alone.
| Planning focus | What the page states | What the shopper must match to the site |
|---|---|---|
| Kit contents | Pre-cut parts, hardware, and step-by-step instructions are described for the kits. | Compare the stated contents with the selected model listing and the planned installation task. |
| Material description | The page describes steel frames and weather-resistant roofing as features of metal carports. | Treat these as listed descriptions and relate them to the selected model and intended use without assuming performance. |
| Intended use | The collection discusses vehicles, RVs, equipment, outdoor workspace, shaded patio, and storage uses. | Match the chosen use to the driveway approach, surrounding movement, and available footprint. |
When comparing portable metal carports, read the listing in layers. First record the model-specific footprint and the stated contents. Next note the construction descriptions, such as the steel frame and weather-resistant roofing language used on the collection page. Finally, compare those facts with your own site plan. This prevents a general category description from becoming an assumption about every product in the collection.
Turn the plan into product-page questions
Before choosing a model, organise the remaining questions around the footprint. Which dimensions are stated for the selected product? What area does the product page identify for installation? Does the planned position preserve the vehicle’s approach and the movement needed for the intended use? Are the listed kit contents clear for the model being considered? These questions keep the decision tied to the selected listing rather than to a general description of carports.
It also helps to draw a simple site plan. Mark the driveway edge, the proposed structure, the vehicle position, and the routes people or equipment would use. Then compare that sketch with the product information. This does not establish engineering compliance or installation approval; it is a practical way to expose conflicts before a purchase decision. If the structure is expected to serve more than one purpose, make each use visible on the same plan instead of assuming that one footprint will work equally well for all activities.
Make the next step specific
A sensible next step is to choose the intended use first, measure the space relevant to that use, and then assess the selected product page against those measurements. Keep a short record of the stated kit contents and material descriptions, while treating broader use examples as prompts for planning rather than as assurances. This approach makes the available installation footprint the centre of the decision and keeps the comparison grounded in what the listing actually says. For shoppers reviewing outdoor-living options, SUNJOY is the source to consult for the relevant collection and product listings, with the final choice based on the fit between the selected model and the planned space.